BUILDINGS A&B
Two buildings for the price of one!
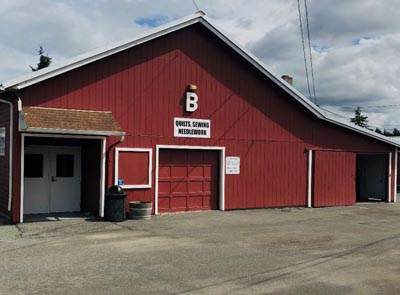
Rented together as “one” building. Internal door conveniently separates the 2 buildings if desired. Most modern feeling building on the Fairgrounds. There are no animals in this building at any point of the year.
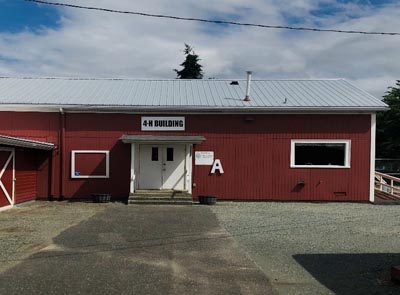
At the Fair, the A Building is the 4-H indoor area, and the B Building is the Open Class Quilt area
Building A Specifications | Vendor Map
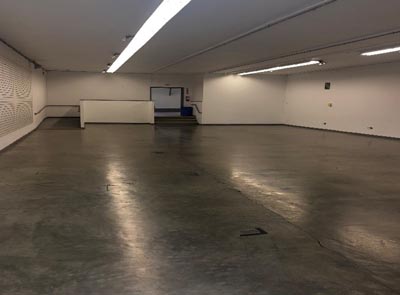
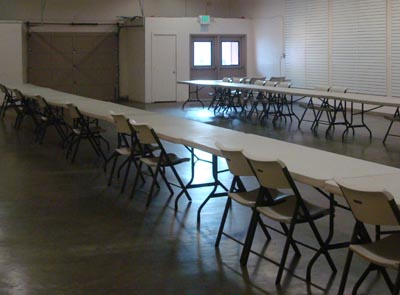
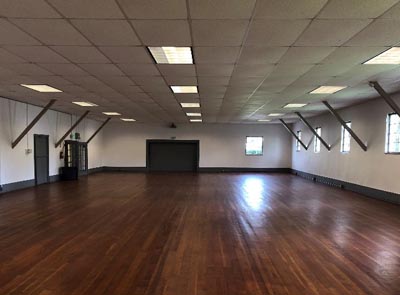
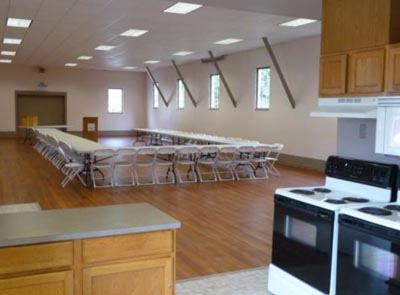
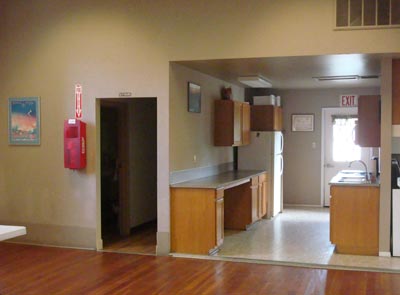
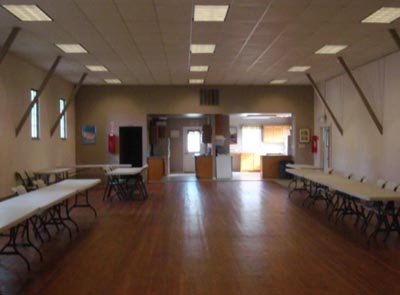
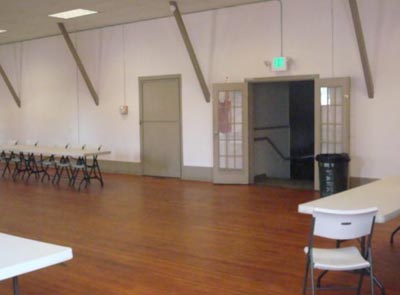
2100 sq ft; Capacity – standing 250, seated 120; 7’x 7’ freight door; 30’x 70’ hall. Can accommodate thirteen 10’ x 10’ vendor spaces. Heat is available. double kitchens with stoves, two microwaves, double sinks, and two refrigerators; men’s and women’s restrooms; wood and linoleum floors; free standing podium; electrical outlets conveniently spaced along the walls.
Building B Specifications | Vendor Map
2880 sq ft; Capacity – standing 400, seated 190. Adjoins Building A; 8’x 7’ freight door; 36’ x 80’ hall. Can accommodate eleven 10’ x 10’ vendor spaces. Heat available;concrete floor; electrical outlets conveniently spaced along the walls.
If you are interested in a Facility Rental/Function Applications, please email us at fairgrounds@skagitcountywa.gov or call (360) 416-1350 for rental rates, reservation forms, and to discuss your needs!
If you are looking for a small one day private party event (birthday party, etc.) please check the Skagit County Facility and Meeting Room Guide , there are plenty of facilities in the county that specialize in hosting smaller private single day events. Our A/B Building is a good fit for medium to large business functions on weekdays when there is more availability, package pricing available for multiple days/dates in a year.
Building A
Building B